Multi-Zone Louvered Pergola for Outdoor Events in Livingston, NJ
A large covered seating area for a private golf and country club, built to protect events day or night.
Project Overview: A Commercial Pergola X for a Country Club
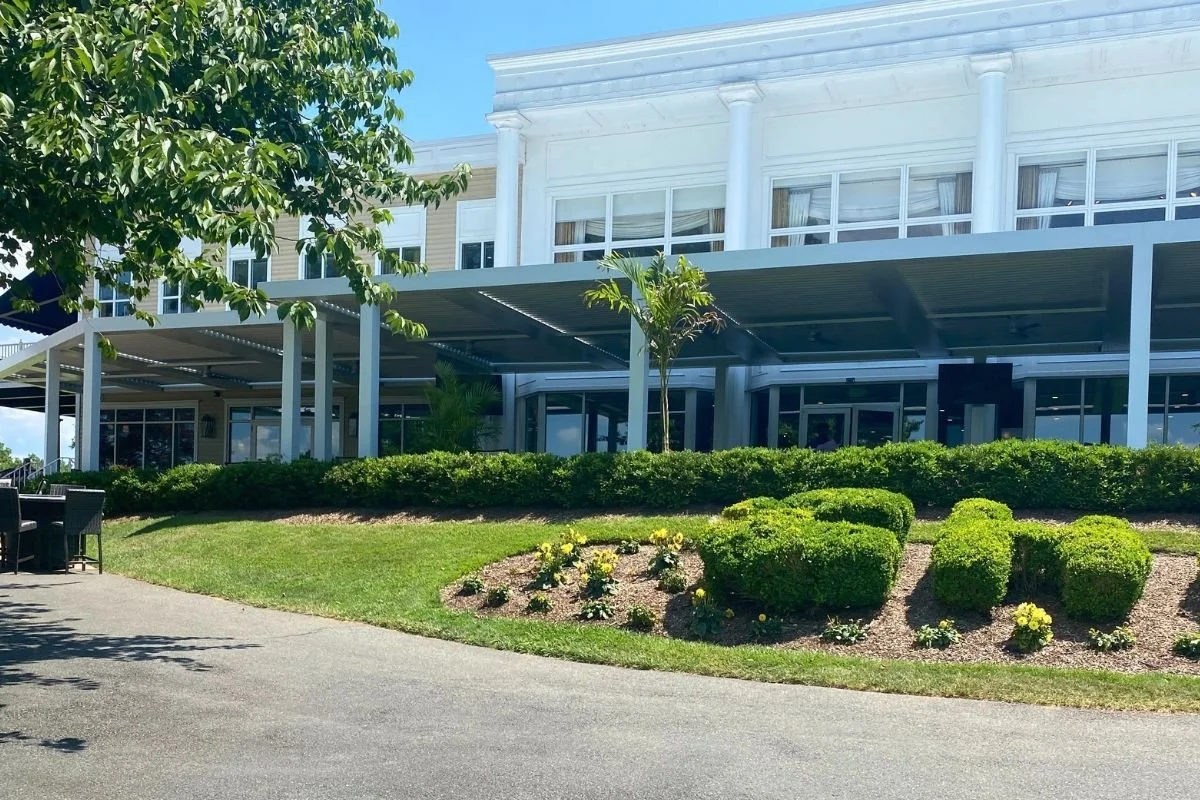
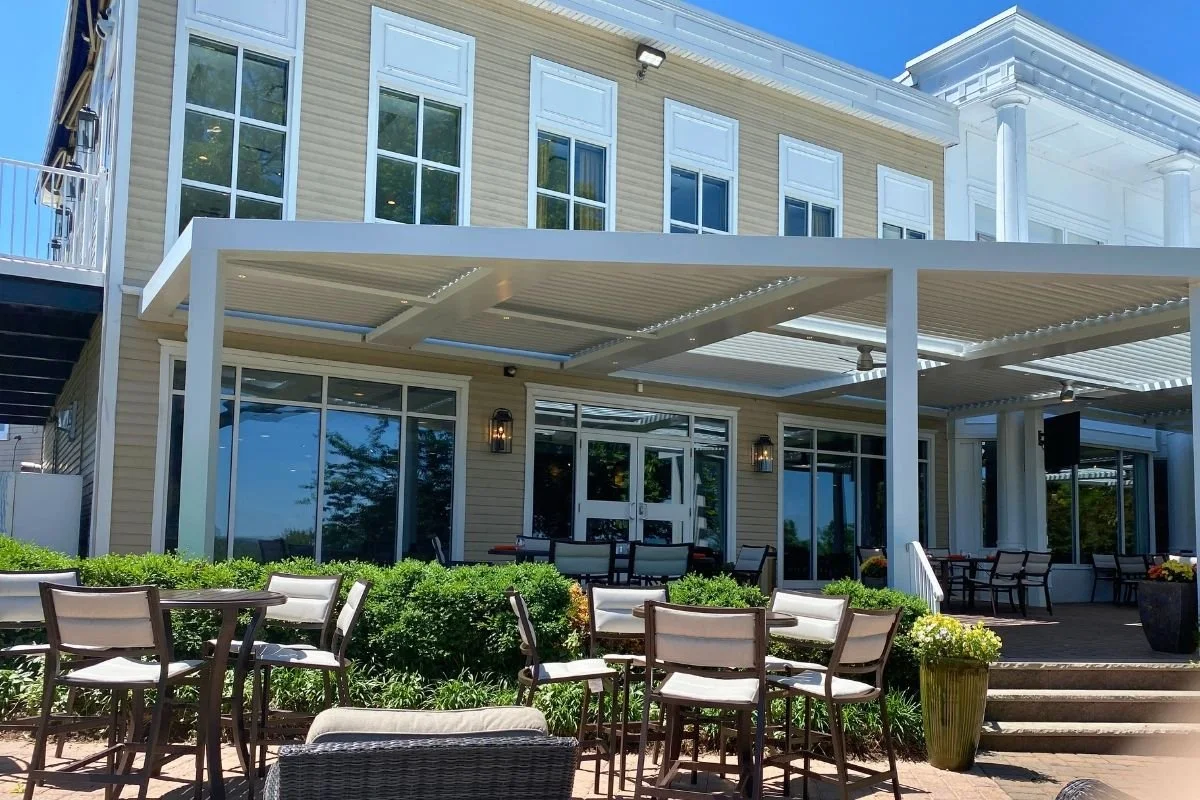
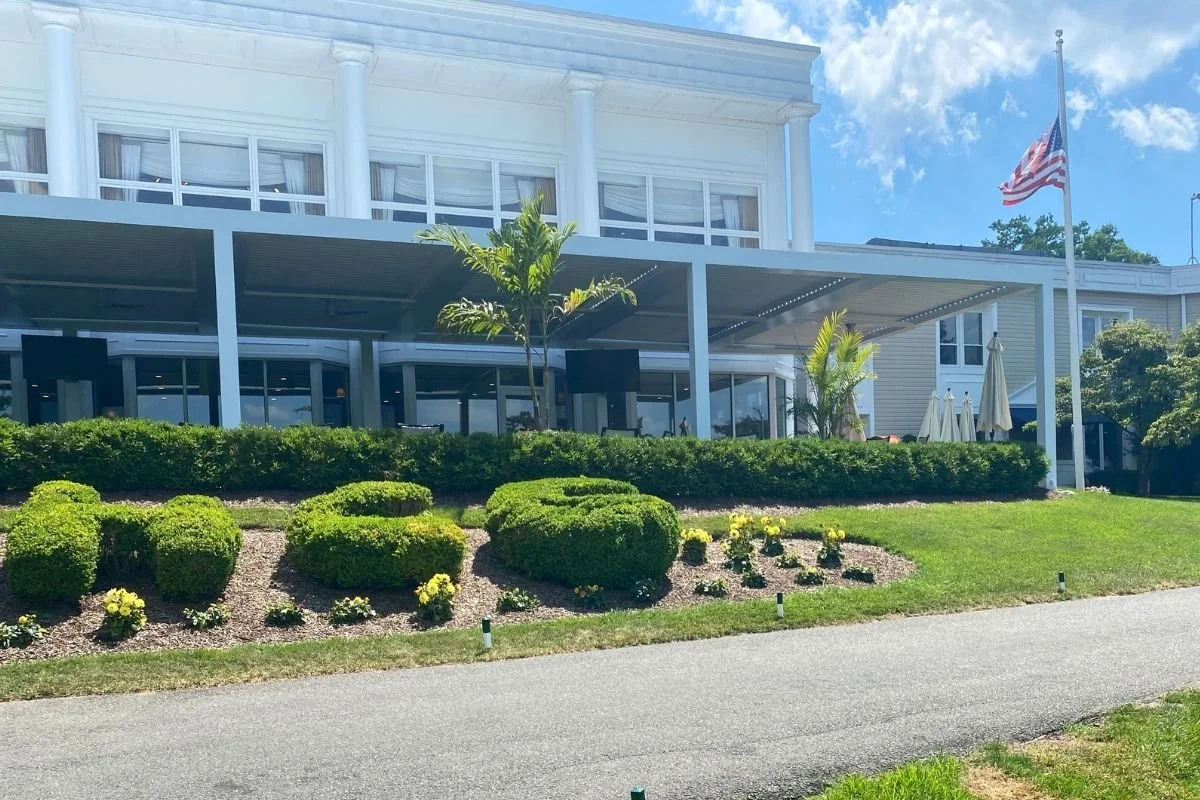
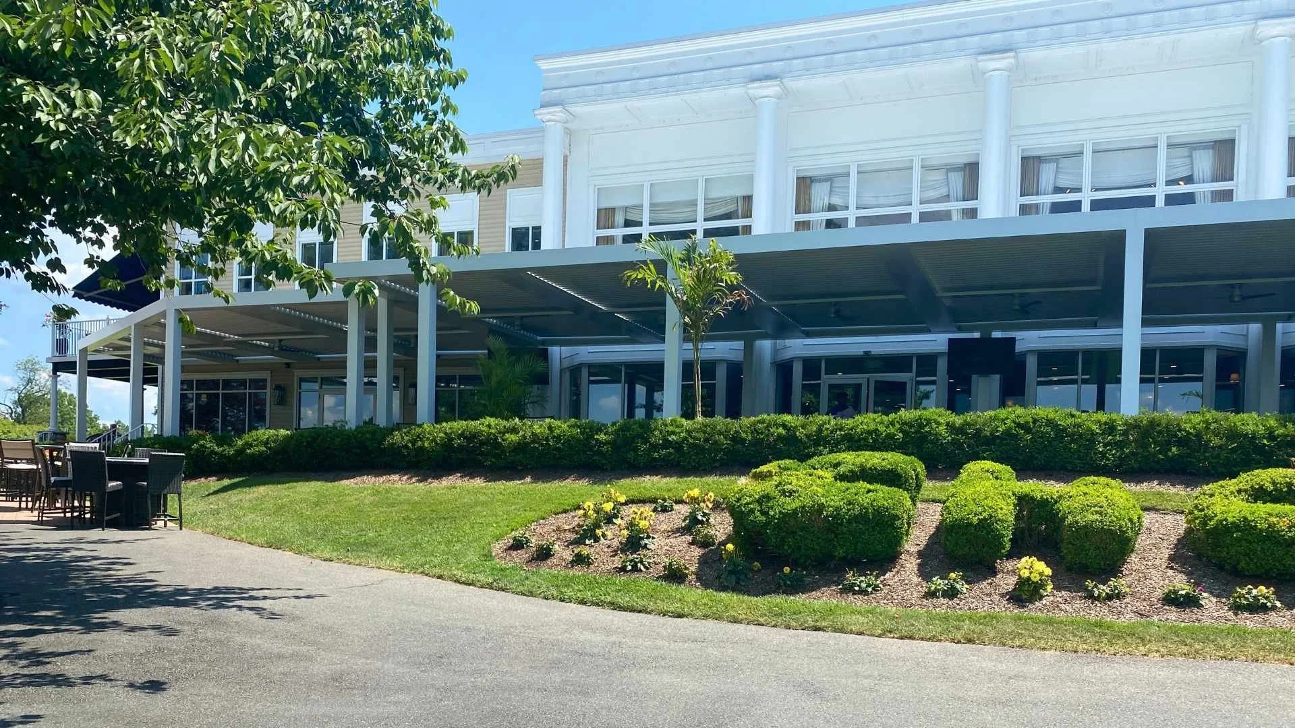
Cedar Hill Golf and Country Club is a members-only club known for golf, dining, tennis, and a family-friendly atmosphere. To suit the beautiful grounds, we designed a multi-zone covered area with room for a large outdoor seating area. It protects guests during events held outdoors, whether they run into the afternoon or the evening.
Project: Cedar Hill Country Club
Location: Livingston, NJ
Property type: Private golf and country club
Product: StruXure Pergola X™ with Pivot louvers
Finish: White frame, white louvers
Layout: Multi-zone covered area
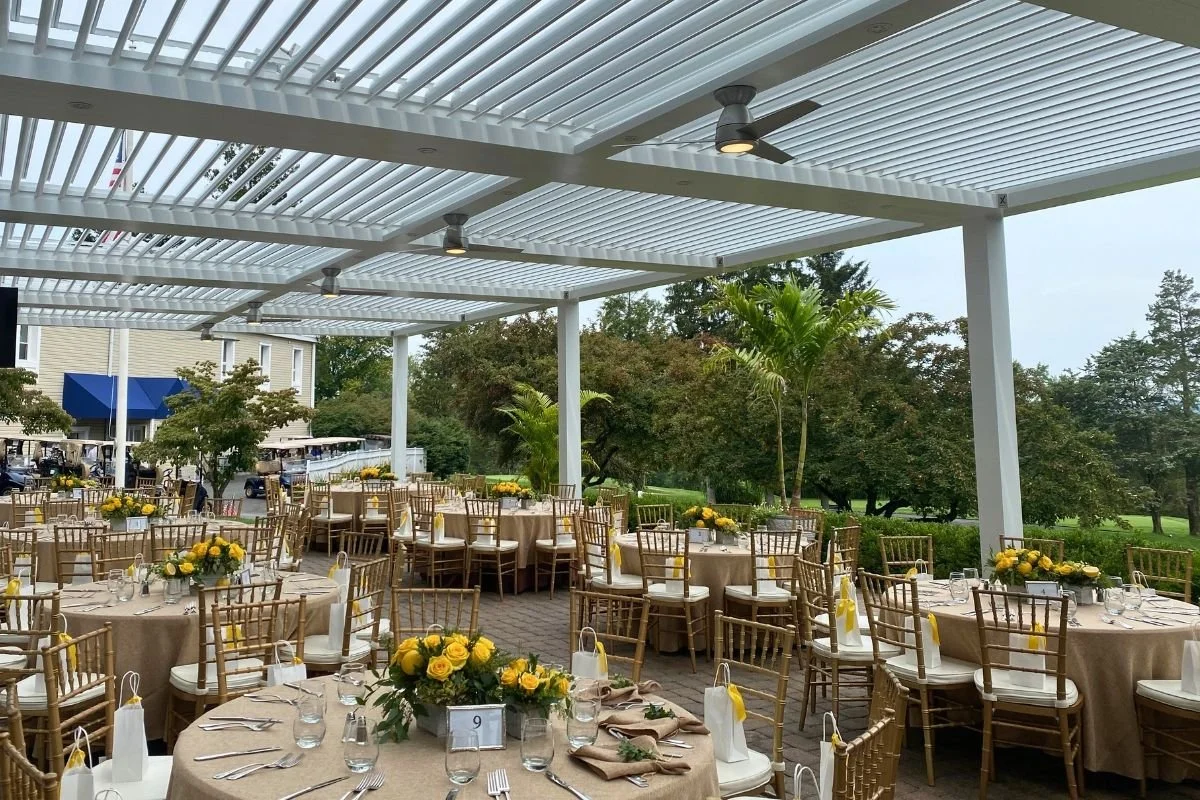
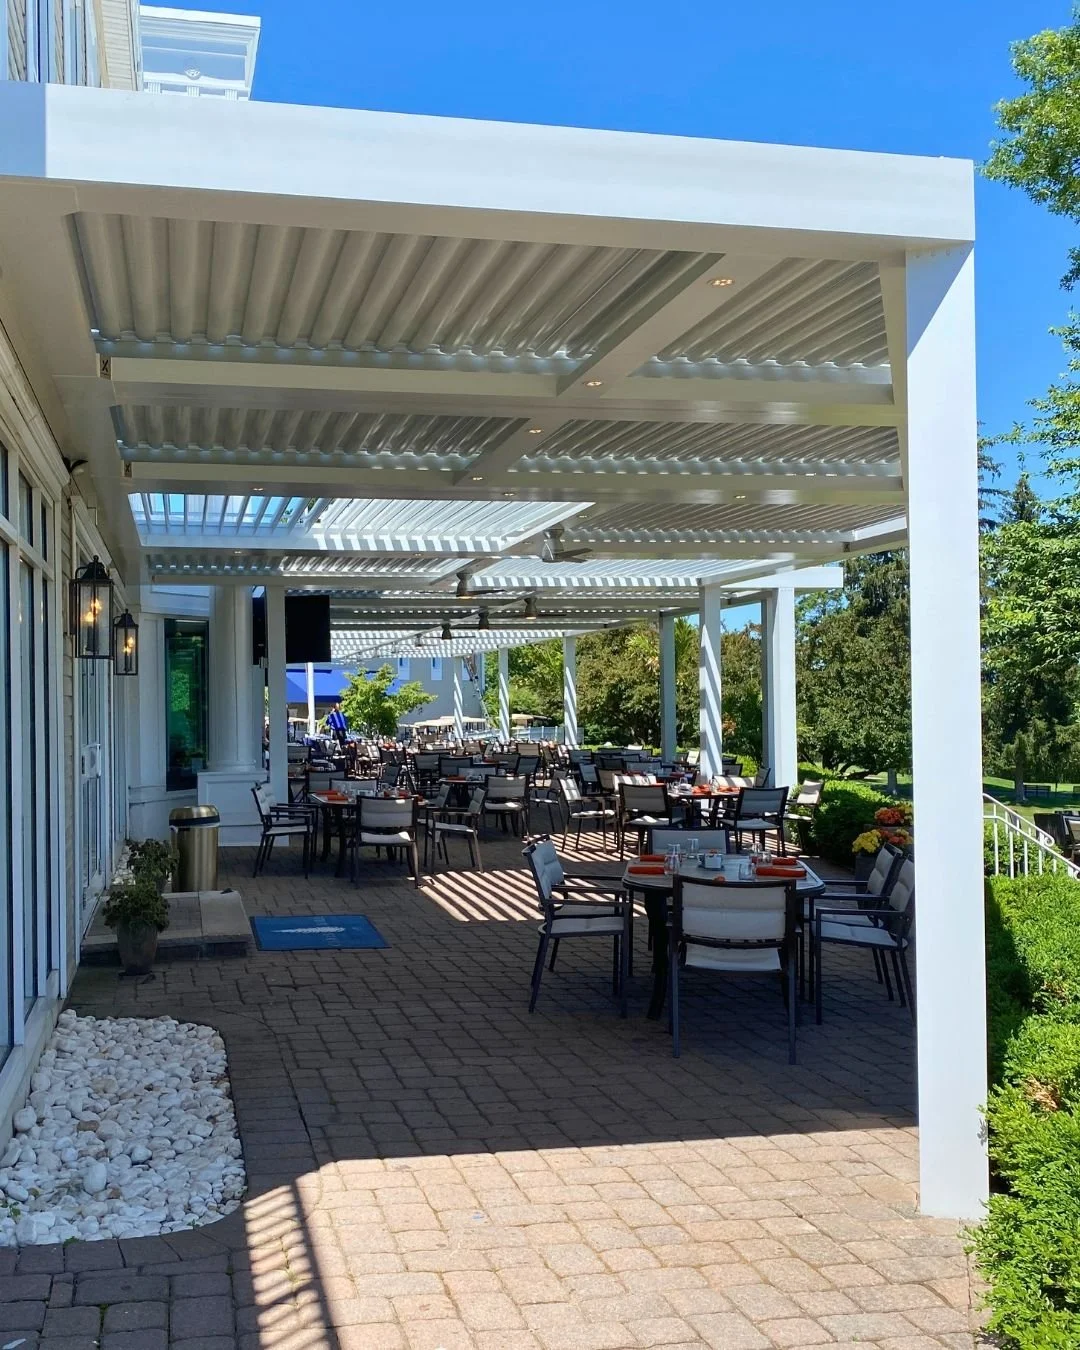
Use: Large outdoor seating area for events
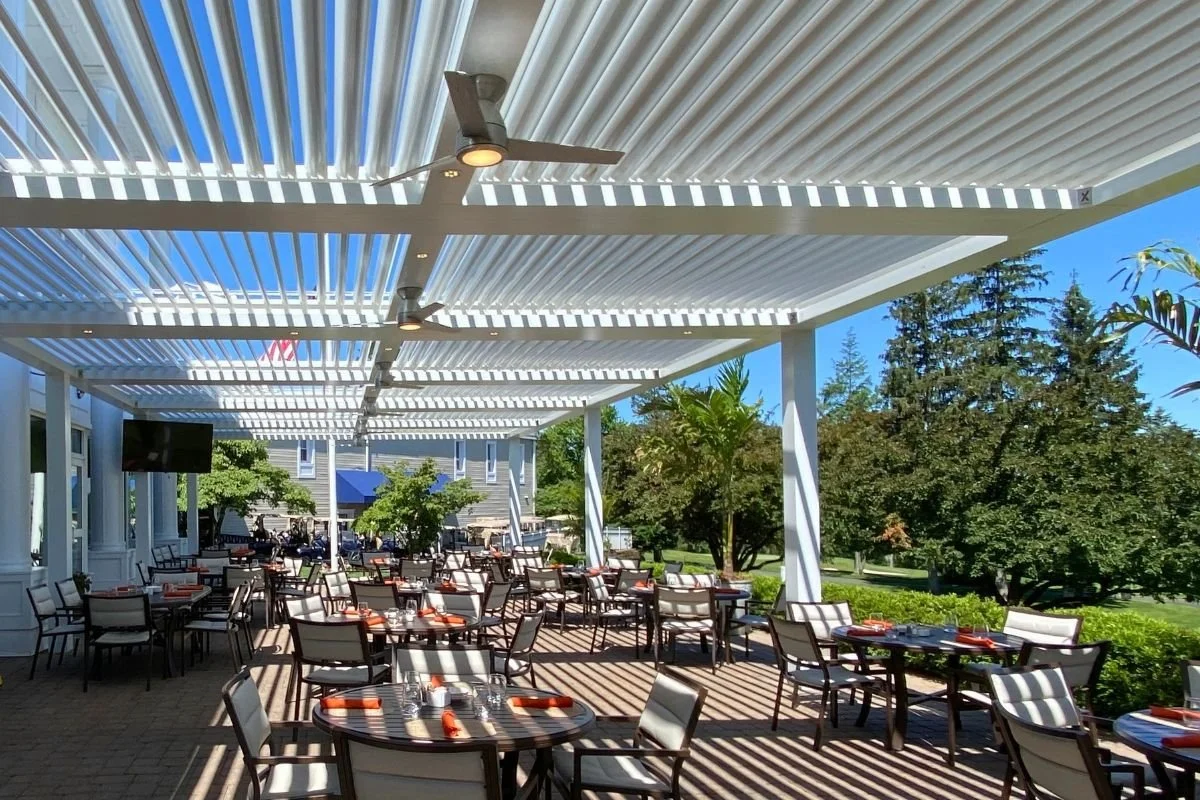
Add-ons: Fans and LED lighting
Size: Custom 121’ x 24’
-
The Goal: A Covered Venue for Outdoor Events
The club wanted a place to host outdoor events and gatherings without worrying about the weather, with enough room for a big seating area and a look that fits the grounds.
-
What We Built: A Multi-Zone StruXure Pergola for Large Seating Areas
A multi-zone white Pergola X with Pivot louvers covers the seating area, and the zones let the club cover a large space as one connected venue. The white frame and louvers blend with the clubhouse and the landscape, and the louvers adjust to control sun, shade, and shelter.
-
The Result: Outdoor Events That Don’t Depend on the Forecast
Members and guests can now gather outdoors under cover, whether it’s a sunny afternoon or an evening event. The pergola gives the club a polished, comfortable venue that suits its setting.