
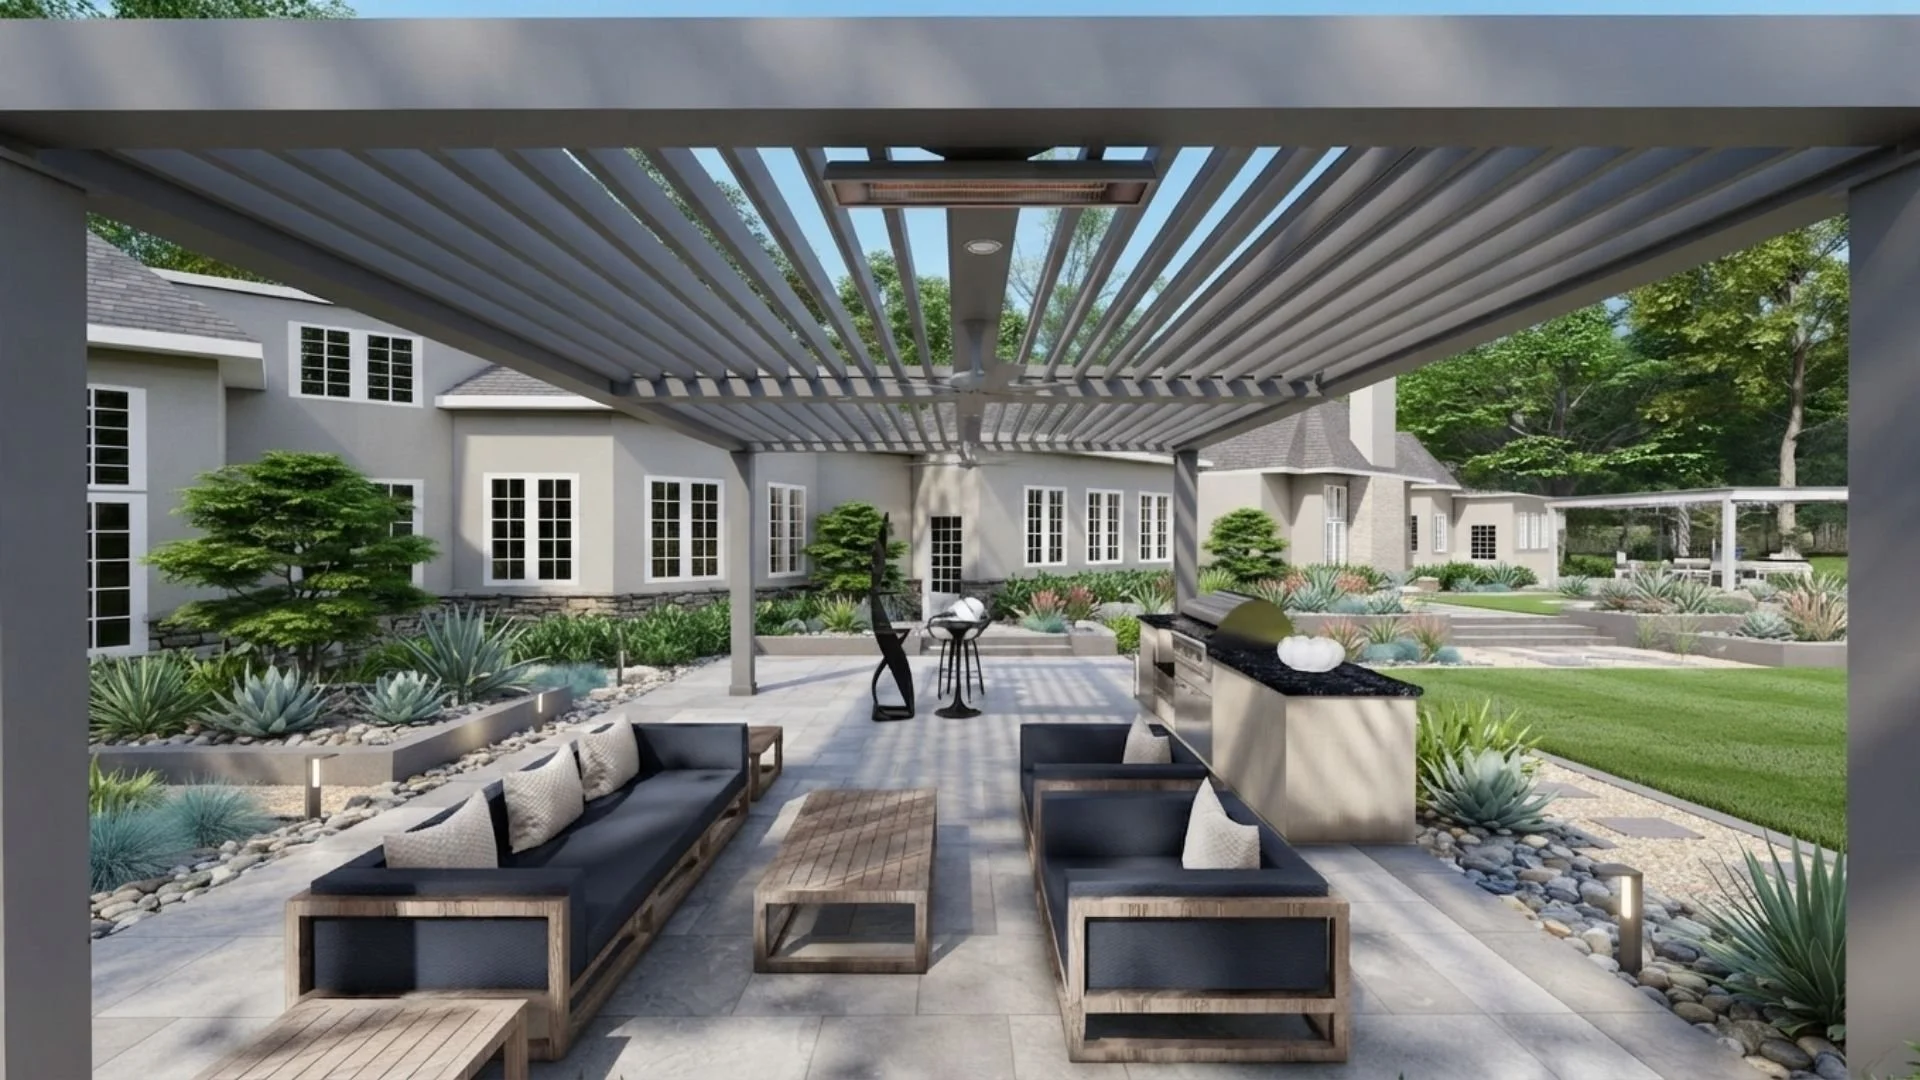
3D Visualization
When you receive a pergola proposal from our team, you can request a complimentary 3D rendering of the system over your space.
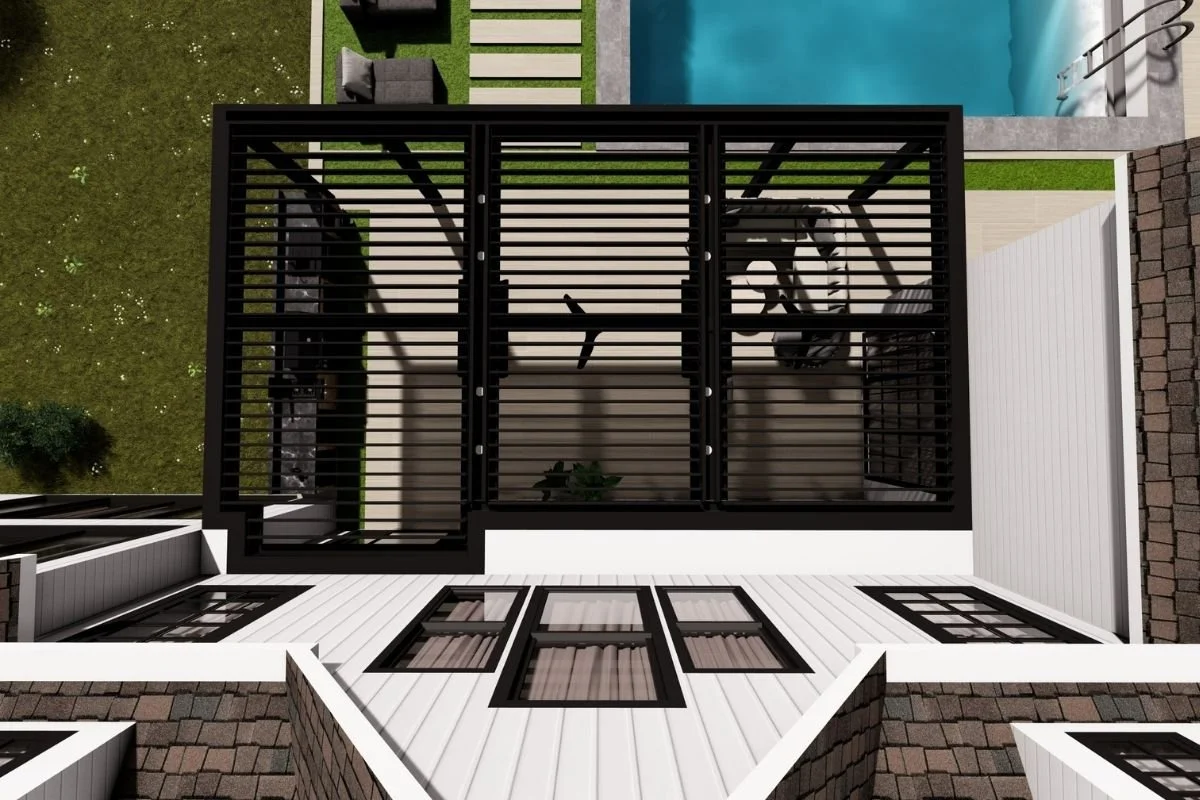
Why a 3D Pergola Rendering Makes the Process Easy
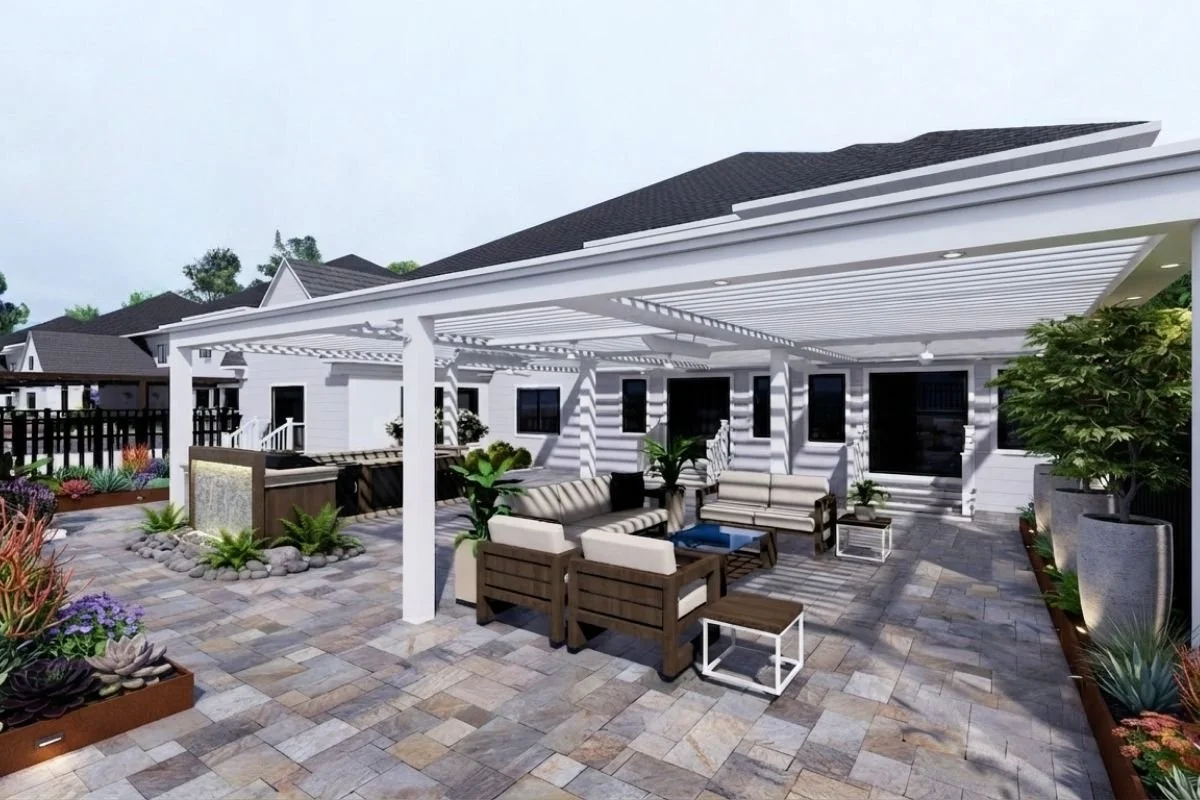
A floor plan or a brochure only goes so far. With a rendering you can see how the pergola sits against your home, how the colors look next to your siding, and what each add-on does to the space. You can make decisions with a clear picture instead of guessing, and changing your mind is a lot easier on screen than after the install.
Use it to compare:
Colors and finishes
Layout, size, and proportions
MagnaTrack screens and Lumon glass
Lighting and heaters
How Our 3D Pergola Visualization Works
Tell Us About Your Space
Start with a free consultation with one of our design consultants so we understand your space and how you want to use it.
Review Your Custom Proposal
We’ll then put together an itemized, custom StruXure pergola proposal for your home or business.
Request Your 3D Rendering
After a proposal has been provided, you may ask for a complimentary rendering of the proposed system over your deck or patio.
Decide with Confidence
Once you’re able to visualize your pergola in the exact space you’d like it installed, you’ll know whether it’s right for you.
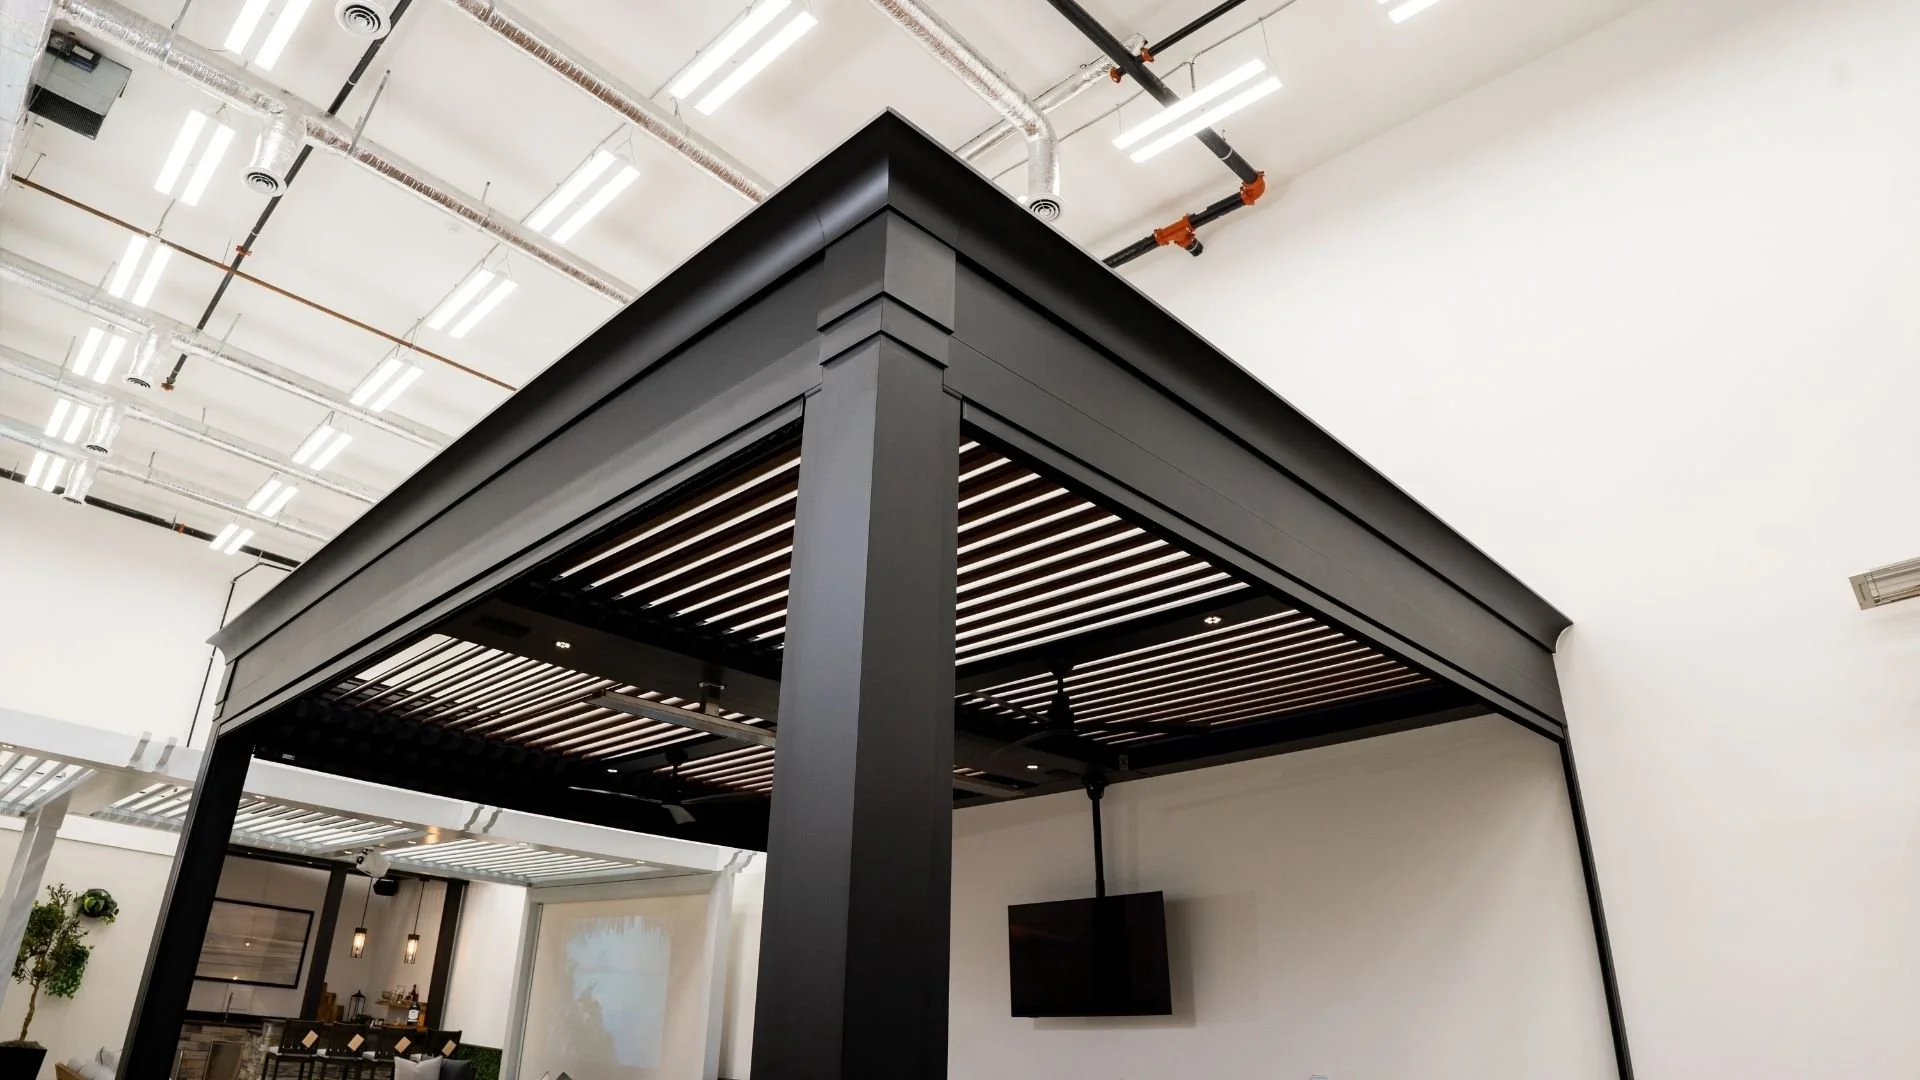
See StruXure Pergolas in Person at Our Showroom
Pair your rendering with a visit to our Fairfield showroom. Watch the louvers open and close, compare finishes side by side, and see how the systems look in real life.